12407 E Louisiana Avenue
SEE ALL PHOTOS
12407 E Louisiana Avenue
Courtesy of RE/MAX of Cherry Creek
Sold

12407 E Louisiana Avenue

12407 E Louisiana Avenue, Aurora, CO 80012

$315,000
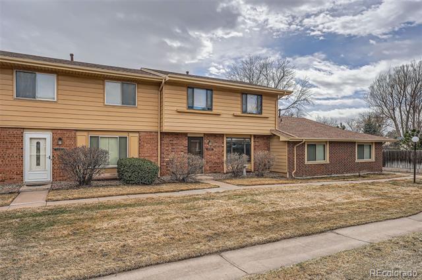
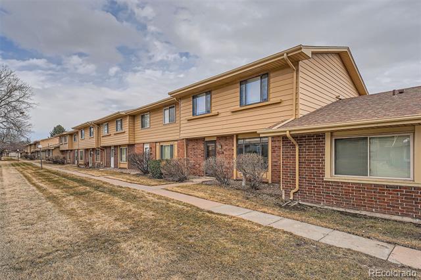
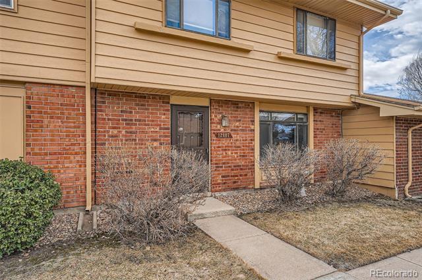
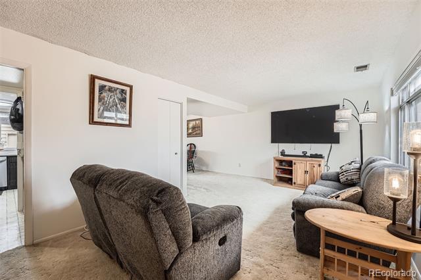
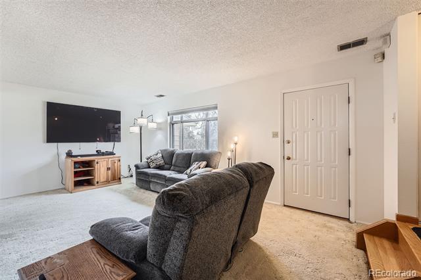
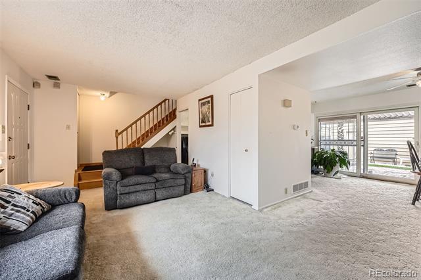
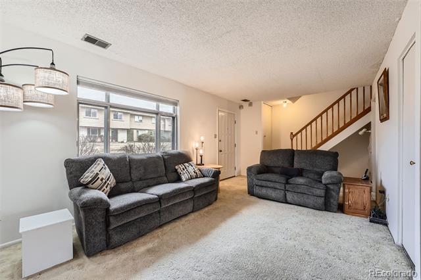
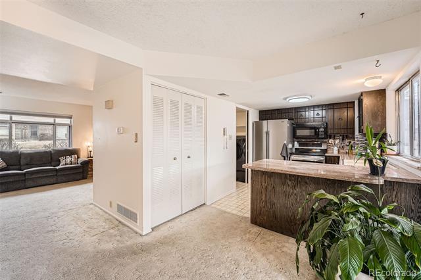
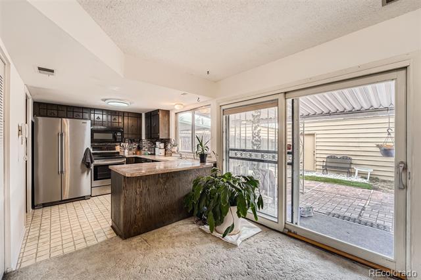
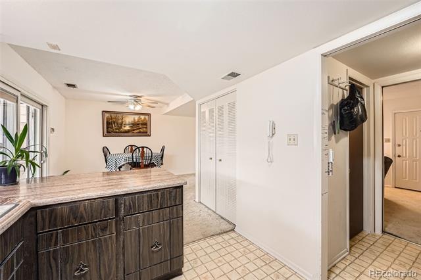
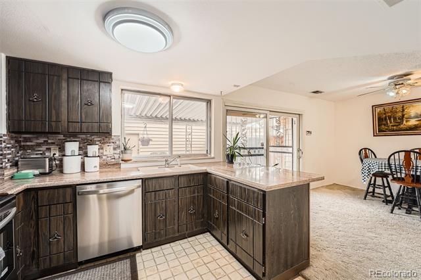
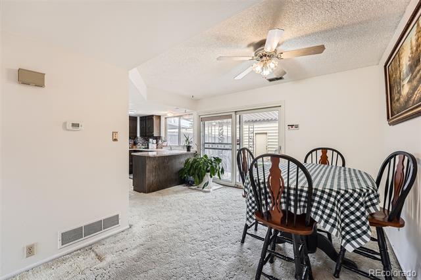
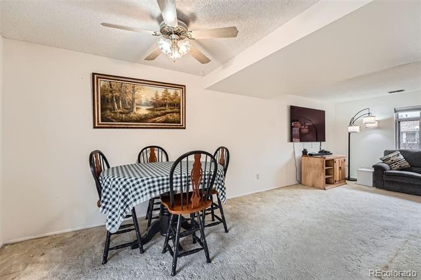
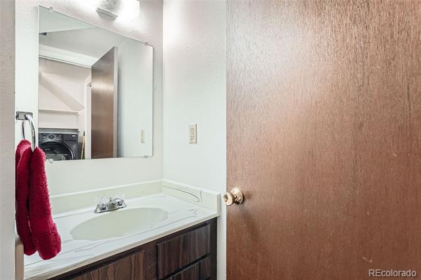
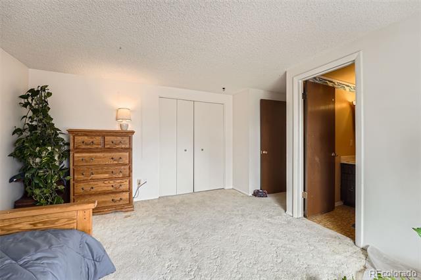
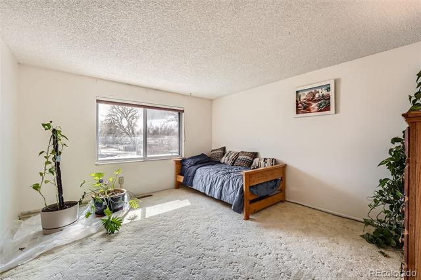
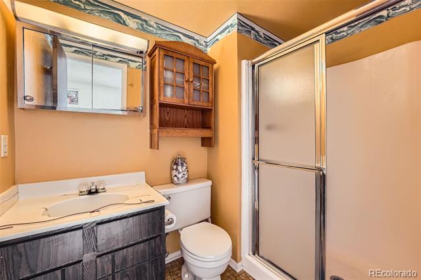
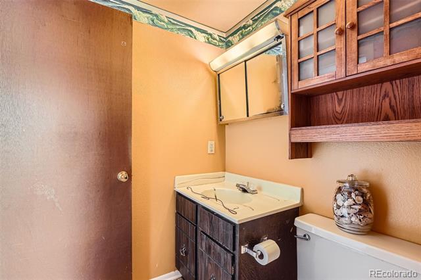
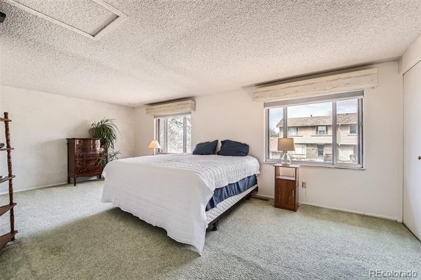
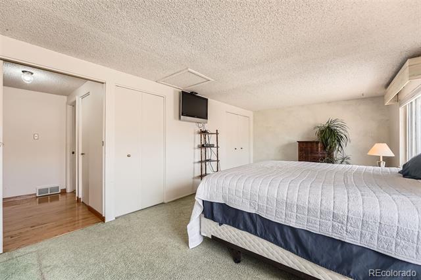
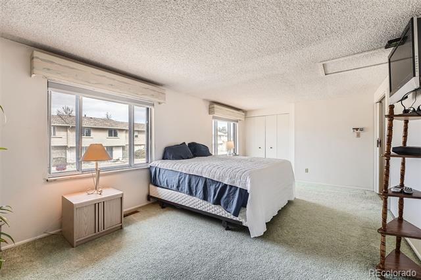
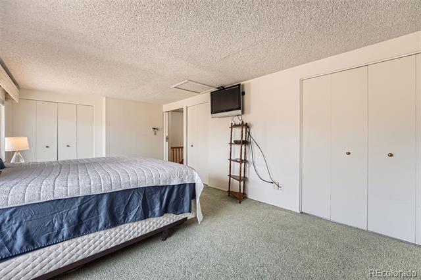
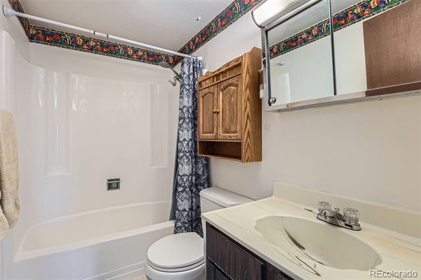
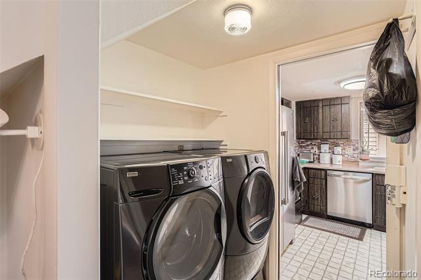
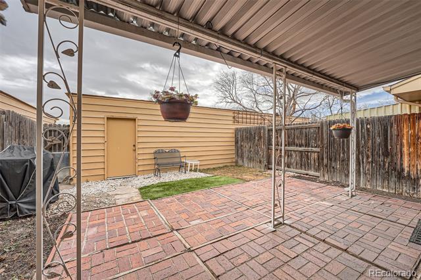
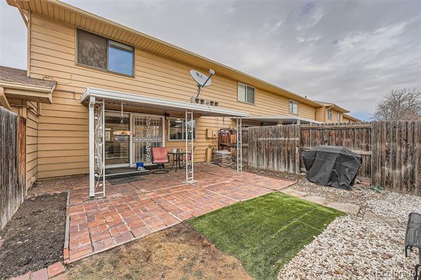
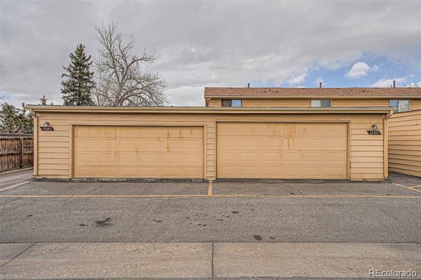
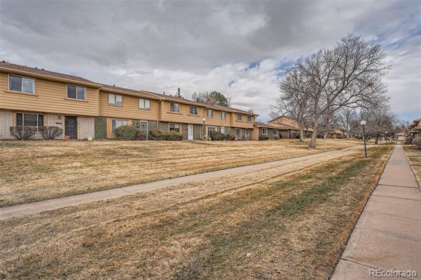
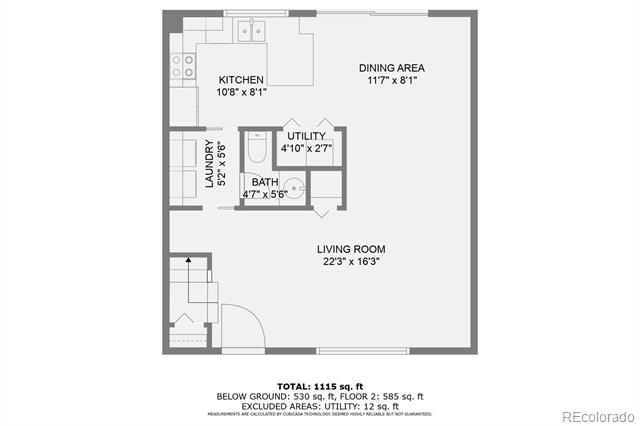
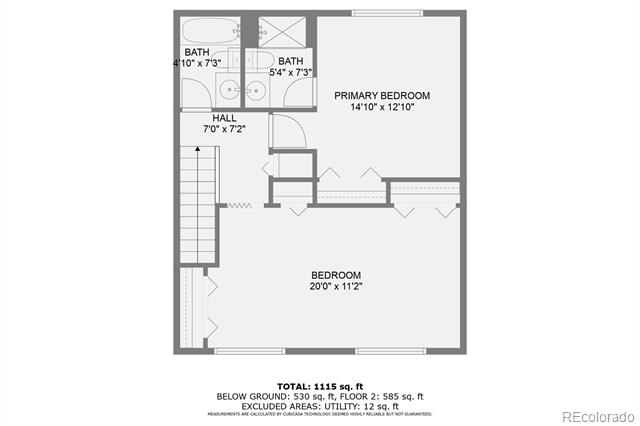
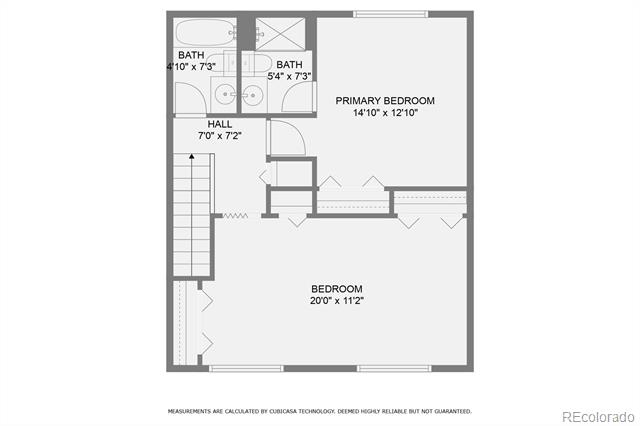
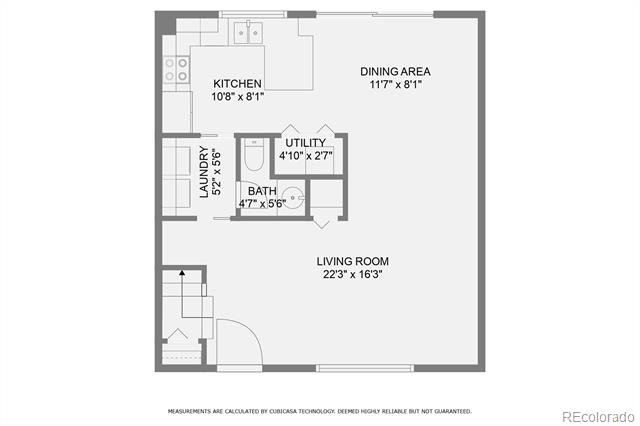
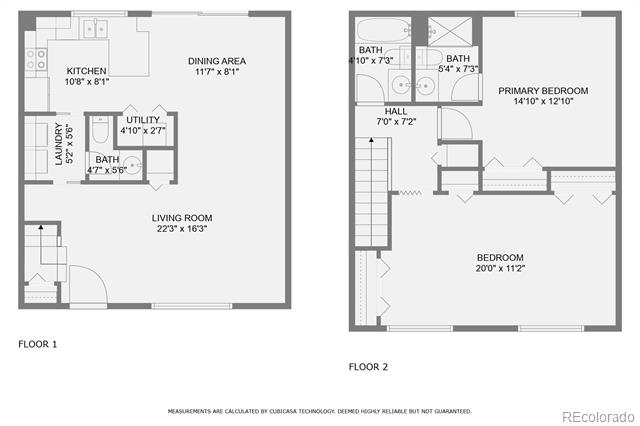
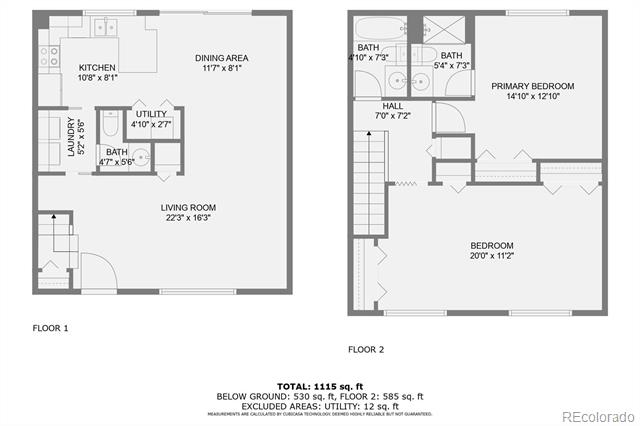
Welcome Home! This cozy space covers 1,200 square feet and features 2 comfortable bedrooms and 3 bathrooms. Located in Village East Townhomes, this home invites you to picture your life here, adding your own style. When you enter, you'll find a spacious family room, perfect for creating lasting memories. The main floor has been freshly painted, and the carpets are clean. The kitchen has a new dishwasher and a nice light. It connects to the dining room and a private patio. There is also a main floor powder bath and a laundry room with a washer and dryer (included). The upper level includes 2 large bedrooms with ample storage , 2 baths, and a linen closet. `The property features a private, fenced backyard that includes a covered brick patio. It is connected to a spacious two-car detached garage, which is complemented by an additional parking area on the south side of the garage. Brand new AC and furnace. The community features a, a clubhouse, landscaped grounds, and ample off-street parking. This is an exceptional opportunity that should not be overlooked.

2
beds

3
baths

1,296 Sq.Ft. LIVING AREA

1,873 Sq.Ft. lot

Kathy Nassimbene

Kathy Nassimbene

Features & Amenities

Interior

  • total bedrooms2
  • Total bathrooms3
  • full bathroom1
  • three quarter bathroom1
  • half bathroom1
  • Laundry room In Unit
  • Flooring Carpet, Linoleum, Wood
  • APPLIANCES Dishwasher, Disposal, Dryer, Microwave, Oven, Refrigerator, Washer
  • other interior Features Breakfast Bar, Ceiling Fan(s), Eat-in Kitchen, Laminate Counters, Open Floorplan, Primary Suite

Area & Lot

  • Status Sold
  • Date Sold April 10, 2025
  • Living Area1,296 Sq.Ft.
  • Total Area1,296 Sq.Ft.
  • Lot Area1,873 Sq.Ft.
  • MLS® ID9789997
  • TypeTownhouse
  • YEAR BUILT1976
  • Elementary SchoolWheeling
  • Middle SchoolAurora Hills
  • High SchoolGateway
  • School DistrictAdams-Arapahoe 28J

Exterior

  • STORIES2
  • Garage Space2.0
  • water SourcePublic
  • utilitiesCable Available, Electricity Connected, Phone Connected
  • roofComposition
  • lot featuresGreenbelt, Landscaped, Master Planned, Near Public Transit, Sprinklers In Front
  • parkingConcrete, Exterior Access Door, Guest
  • HEAT TYPEForced Air
  • AIR CONDITIONINGCentral Air
  • sewerPublic Sewer
  • SubstructureConcrete Perimeter
  • HOA AmenitiesClubhouse, Park, Parking, Playground, Pool
  • security FeaturesCarbon Monoxide Detector(s), Smoke Detector(s)
  • other exterior FeaturesPrivate Yard

Financial

  • Sales Price$315,000
  • Real Estate Tax $2,058/yr
  • HOA $371/mo
  • Zoning Res
View Virtual Tour

Work With Kathy

Using innovative technology and proven marketing strategies, Kathy has established herself as one of the top-producing individual agents at RE/MAX of Cherry Creek. Whether you’re buying your next home or preparing to sell, contact Kathy today to discover how her experience, market knowledge, and personalized approach can help you achieve your real estate goals.

Follow Kathy on Instagram